Read this with your own AI▾
This piece was built with the help of AI, from public records — here's how. Read it back with your AI: choose how you want to read it, copy the prompt, and interrogate the article yourself.
Your conversation stays in your AI — nothing is sent to or stored by the Dispatch. The built-in grounding line keeps the answer tied to the Dispatch's own reporting, and asks your AI to flag — not invent — anything that needs more.
The Seattle Convention Center is writing the first master plan for its entire campus — a ten-year blueprint for the Arch, the Summit, and, its own scope says, the "vacant or underdeveloped land within, adjacent to, or nearby" the fourteen downtown acres it controls. It picked the architect in the summer of 2025; the work began that August, the board ratified the contract in December, and the finished plan is due late this year. None of it has gone to a public hearing.
Three firms answered the call in July 2025 — TVS, Perkins & Will, and LMN. They submitted three different answers to a single question: what is this campus for?[1]
The proposals
TVS proposed the campus as a business to win. The Atlanta firm ran the campus through a corporate-strategy cascade — a winning aspiration, "target markets" and a "mix of sellable assets," how to win, and the capabilities and management systems to get there — recognizably "Playing to Win," the framework popularized by Procter & Gamble's A.G. Lafley and Roger Martin. Its concrete proposal is an internal, floor-by-floor reconfiguration to maximize the sellable meeting and exhibit square footage inside the existing buildings. There are no residents in it, no public realm, no neighborhood — nothing outside the walls changes. It is the plan for treating the campus purely as a convention business to be optimized. It was not among the two firms invited to interview.
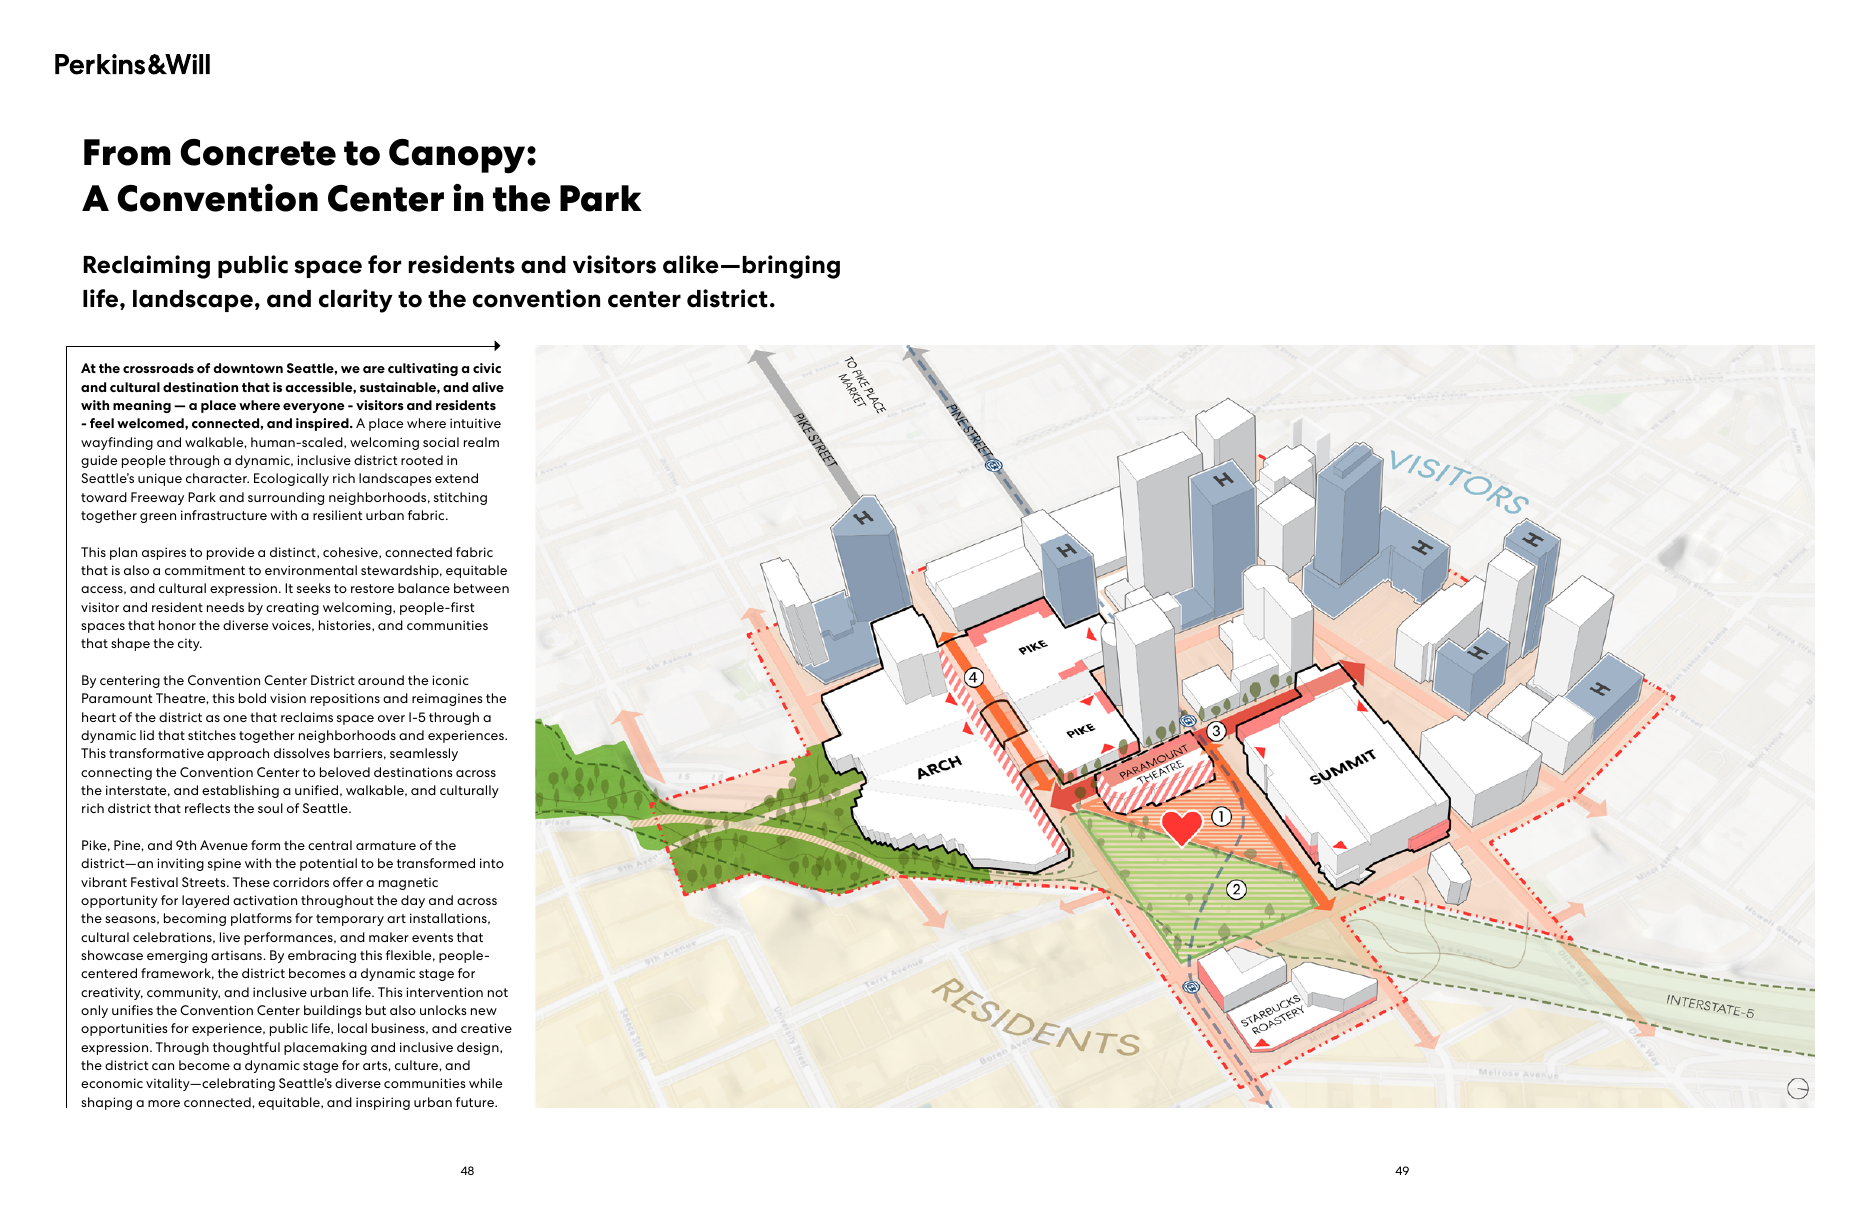
Perkins & Will proposed a convention center in a park. Its submission is titled "From Concrete to Canopy," and its opening line is "reclaiming public space for residents and visitors alike." Its central diagram labels two words on opposite sides of the campus — VISITORS toward the hotels and the Summit, RESIDENTS up toward First Hill — and puts a green park, marked with a heart, in the ground between them, stitched together by a lid over I-5. It turns Pike, Pine, and 9th into car-free festival streets for markets, performances, and local vendors. Perkins & Will wrote the master plan for the Seattle Aquarium and worked on Climate Pledge Arena. It was interviewed, and passed over. Its plan treats the campus as the seam between the two — where visitors and residents meet — and asks what it would take to serve both.
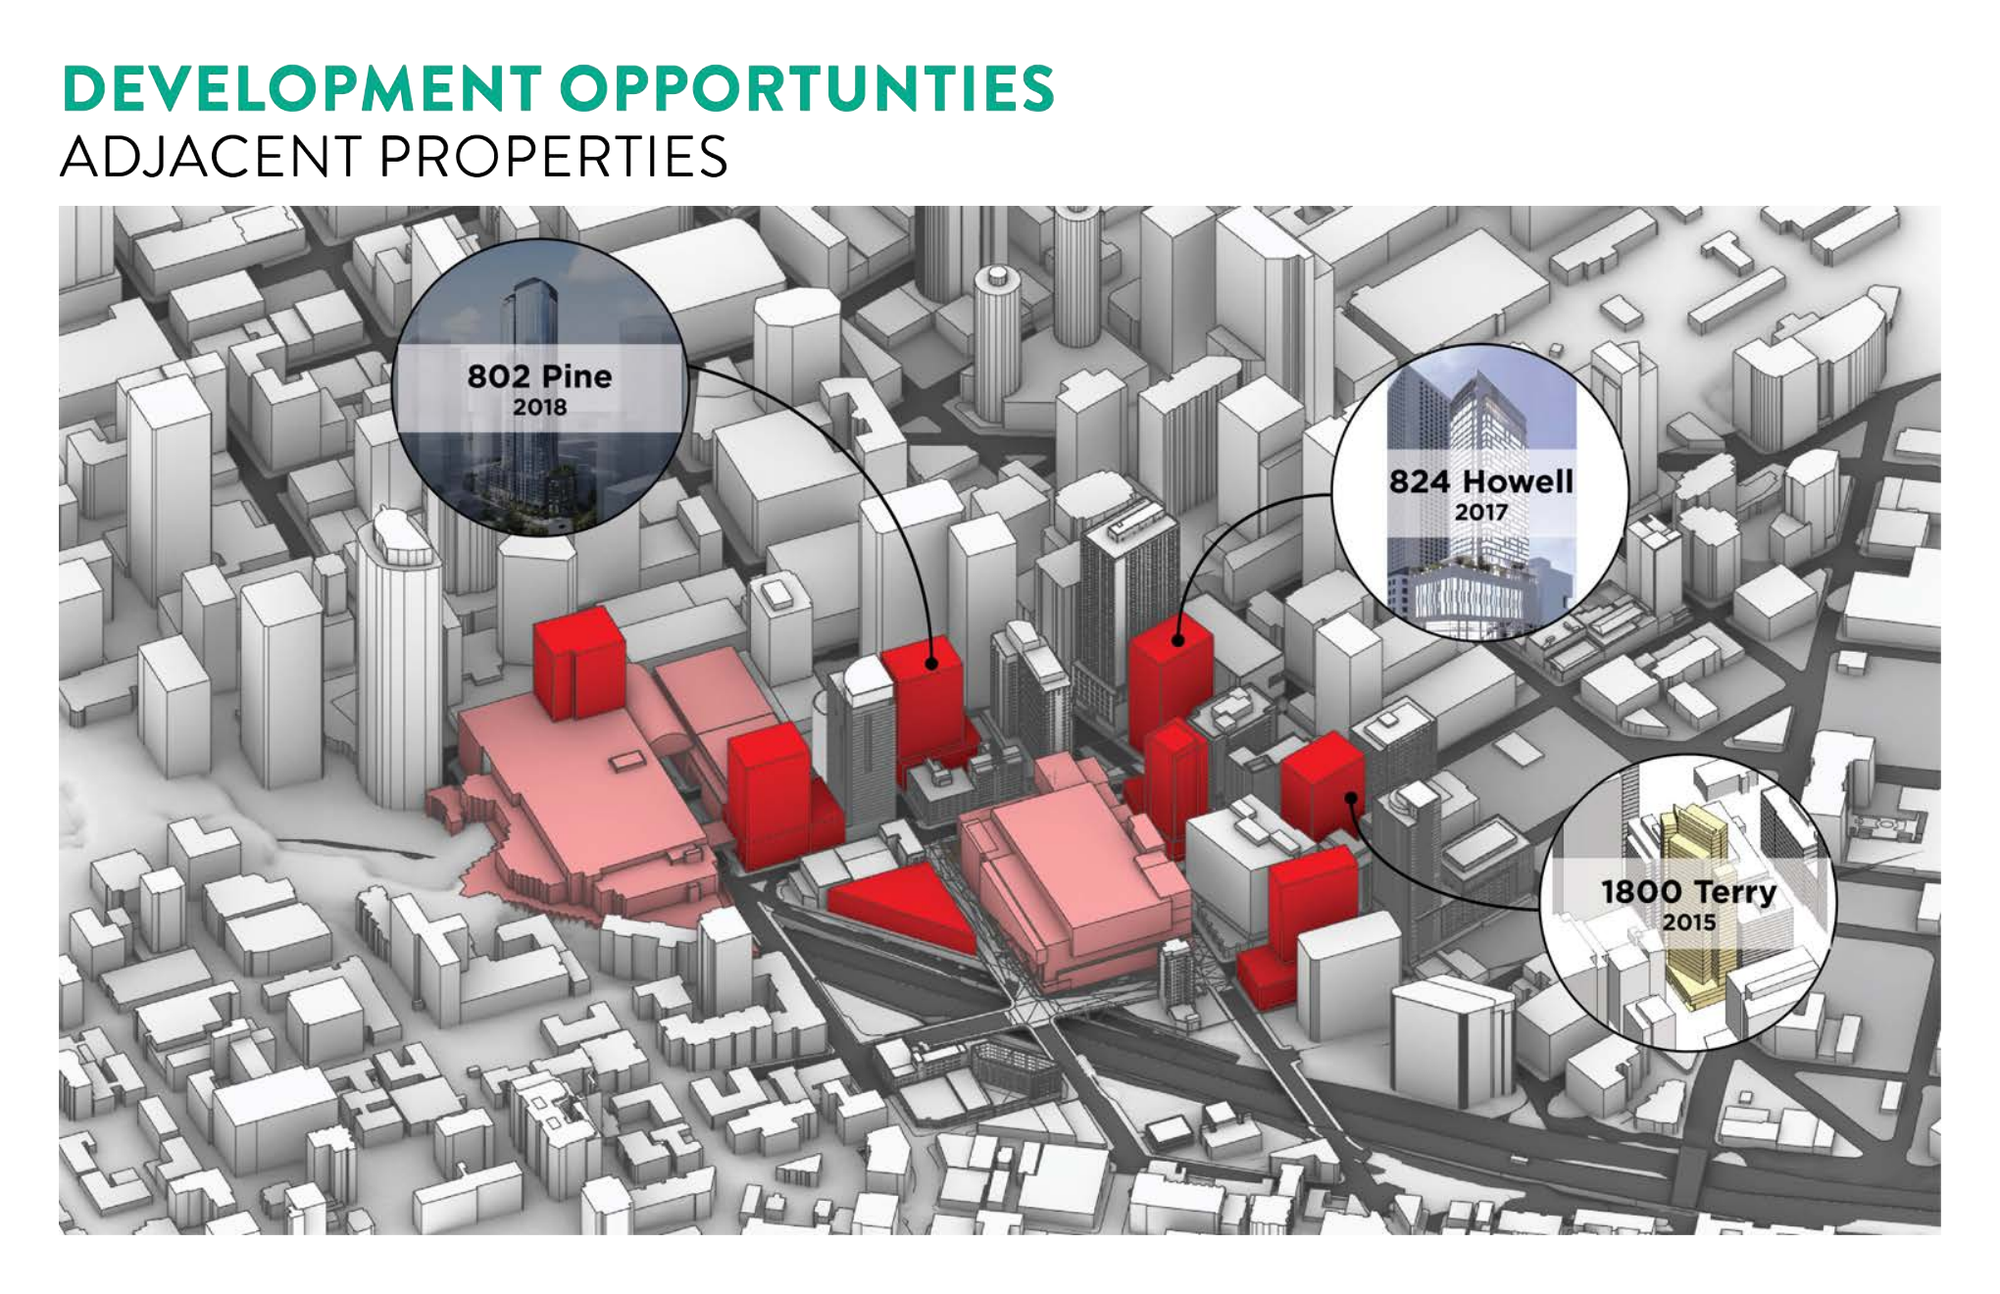
LMN proposed the campus as a development platform — and won. Its pitch maps "development opportunities" in three concentric rings — the Convention Center's own properties, the parcels adjacent to it, and nearby parcels — the buildable sites drawn as red blocks on a gray model of downtown. The blocks are a maximum envelope, a sketch of where development could go, not a finished design. It flags adjacent parcels — 802 Pine, 824 Howell, 1800 Terry — as where more could go.
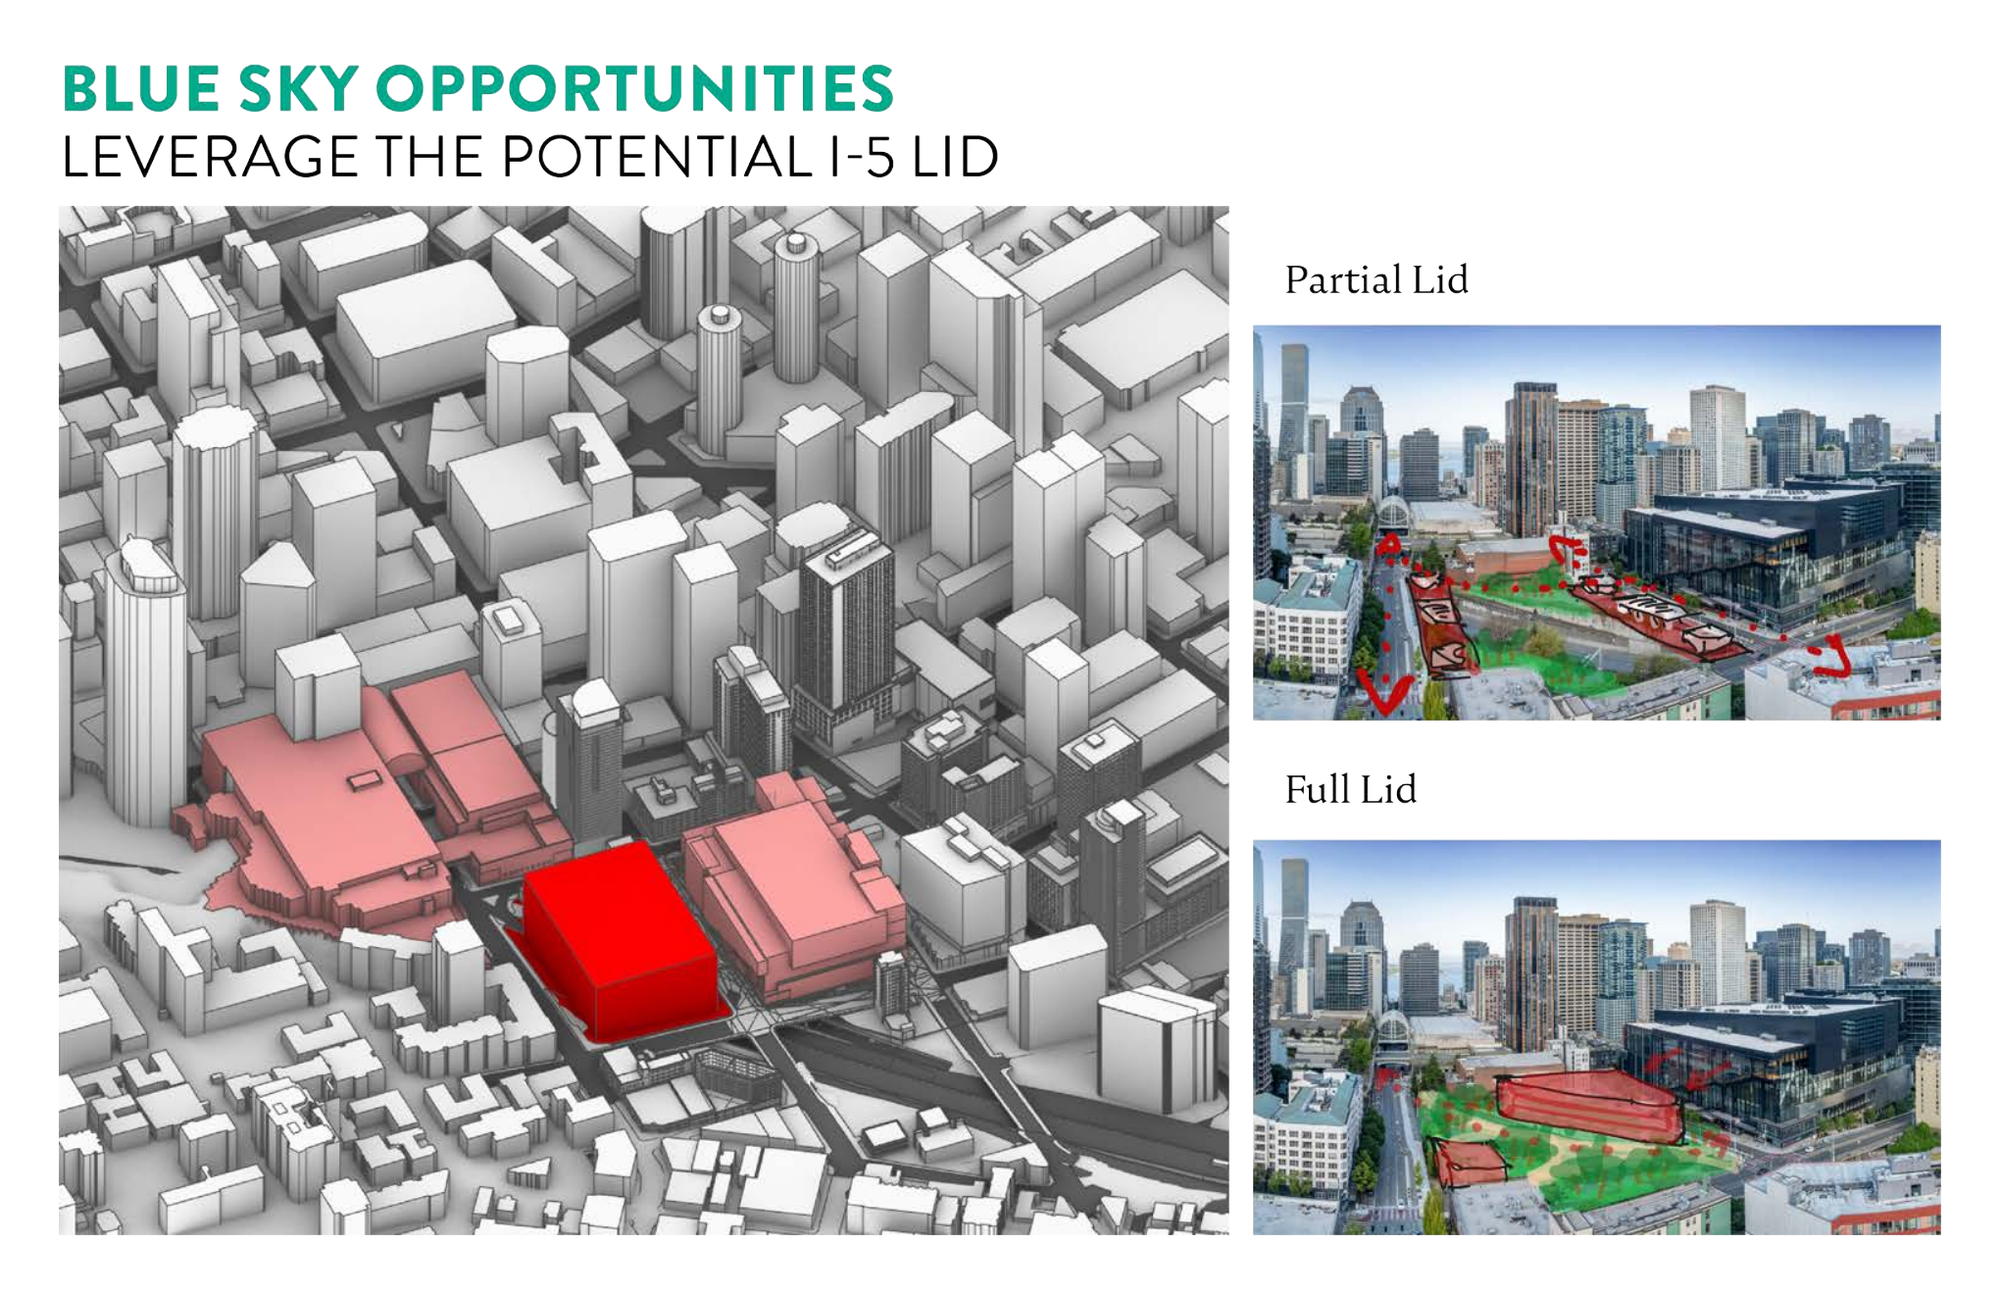
It also floats a lid over I-5 as a "blue-sky" idea, in two versions — a "partial" lid that is mostly a park deck with building pulled to its edges, and a heavier "full" one that decks more of the trench for development.
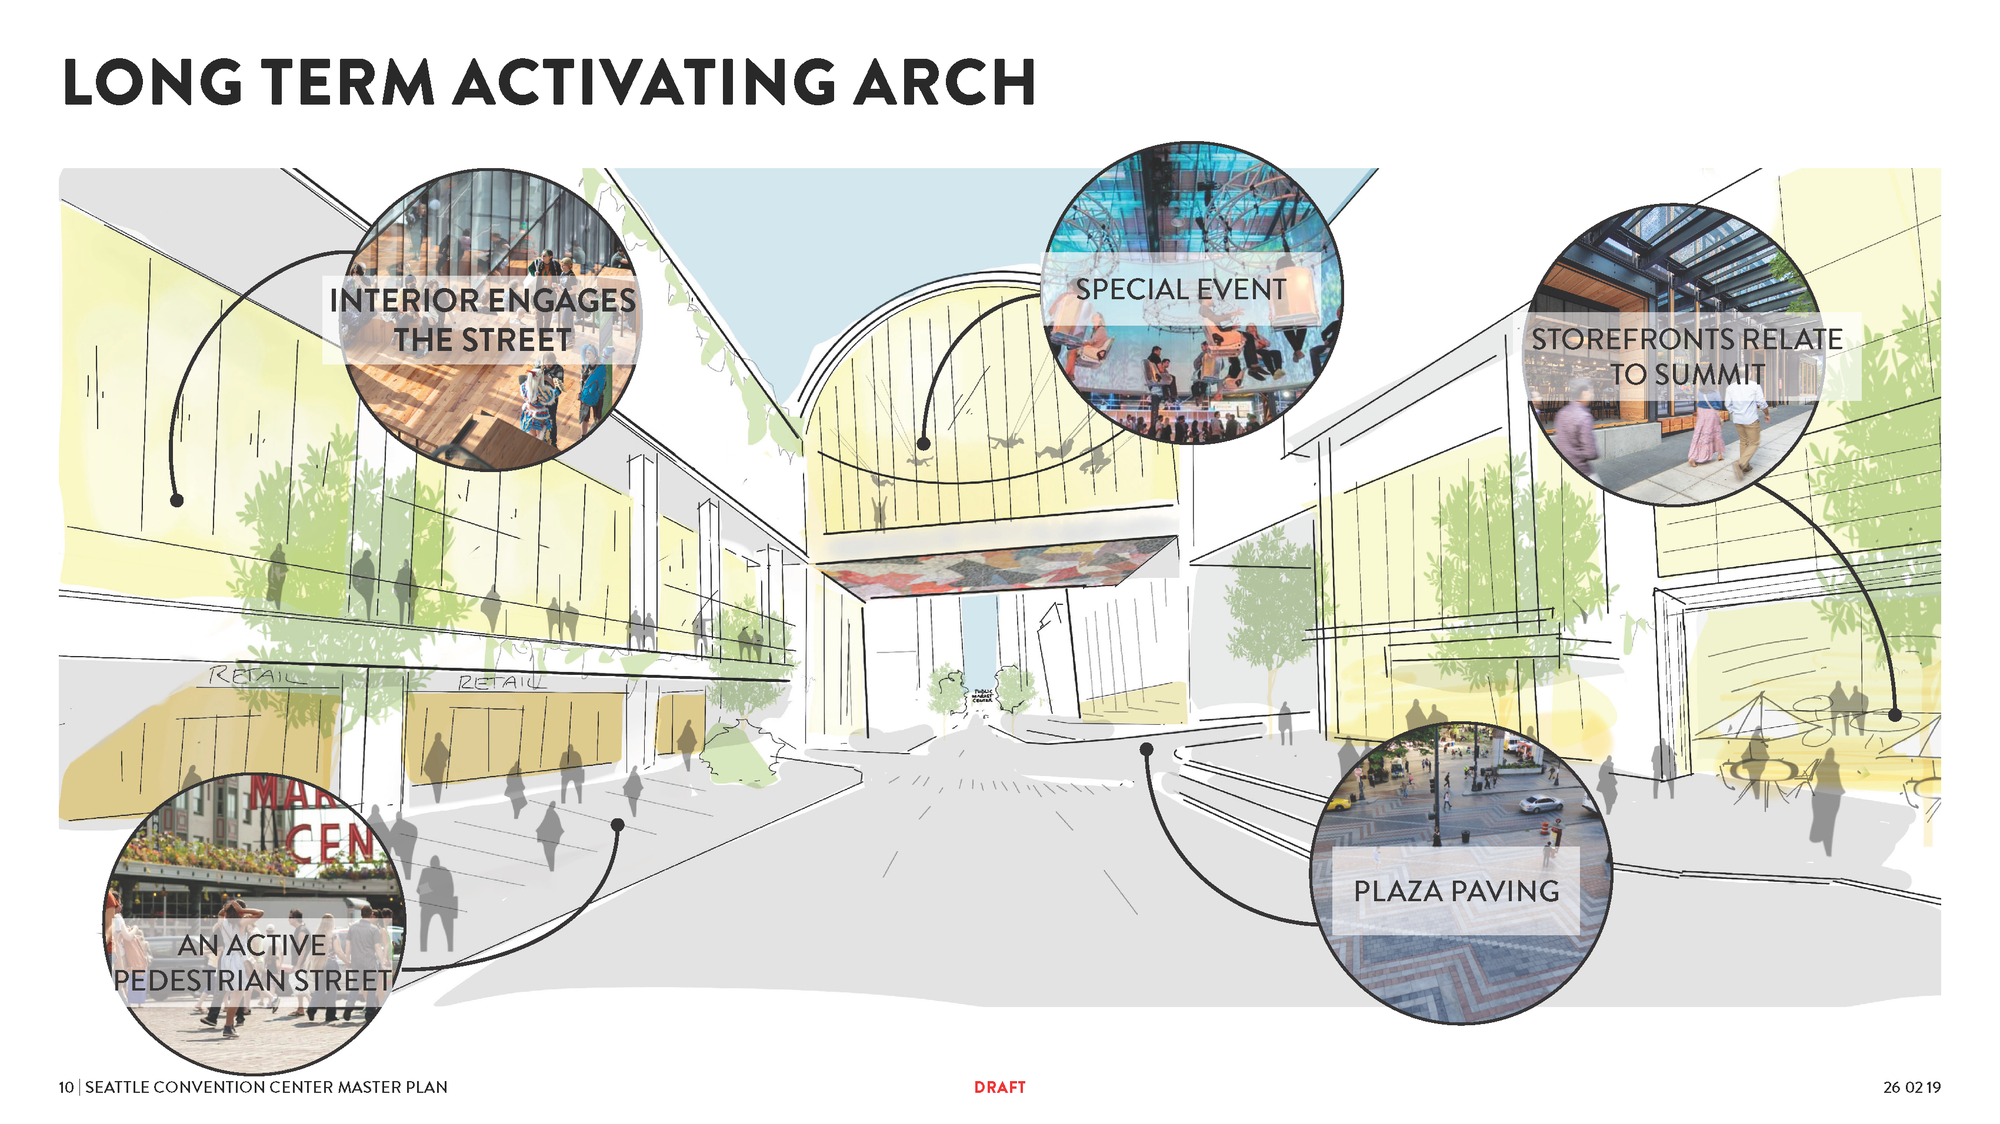
The plan is also where the good street-level ideas live. It proposes what it calls "Active Pike" — a public pathway drawn through the Arch and out onto the street, with the ground floor reworked so the building meets the sidewalk instead of turning its back on it. As drawn, it would have visitors enter the Arch at street level along a route lined with shops, instead of stopping at a light and walking past a blank wall to reach a door, the way it works now. And the ambition runs past the campus edge. In the vision LMN carried into the board's fall retreat, it drew the campus as the hub of a "string of pearls" — a pedestrian spine running from the campus down Pike Street to Pike Place and the waterfront, out to Westlake and up to Capitol Hill — a "Gateway to Seattle." That is the most expansive line in the development pitch, and the most appealing: the convention center not as a box but as a link in a walkable downtown.
What the choice means
The question underneath all three — what is this campus for — is bigger than which firm draws it. The Arch and the Summit sit between the people who come to Seattle for three days and the people who live here. That ground can be treated as a wholly-owned subsidiary of the convention business — a set of sellable assets, or a set of development parcels — or as a shared space where two constituencies have to work out how to live next to each other. The three submissions map that split: TVS at the pure-business end, Perkins & Will at the public-space end, and LMN in between — public-facing on the street, but paying for itself by developing the land.
Two of the three plans share one more thing: both LMN's and Perkins & Will's put something on a lid over Interstate 5 — LMN development, Perkins & Will a park. But a lid over I-5 is not the convention center's land to hand out. It is air over a public highway, at the seam between downtown and First Hill — and Seattle has built on this exact ground before. The block beside the campus is Freeway Park, the nation's first highway-cap park, the lid Jim Ellis decked over I-5 in 1976. Its site had been approved by the voters, in the 1968 Forward Thrust election, as a downtown park; Ellis capped the freeway to extend it. The sign at its dedication read, "Freeway Park — through the vision of the people." The last lid over I-5 here began with a public vote. So the question these plans raise — and the one the process behind them does not answer — is where the people vote on this one. In a curated stakeholder list with no public hearing, where does the public get a say over what goes on the next lid over the freeway? The convention center's own plaza honors Ellis as a community visionary. It sits on a lid a public vote made possible.
The board is within its rights to choose. But the campus is public, and the board itself is appointed by the public's own elected officials — so how it chose is the public's business. The winner is the incumbent that designed both buildings. How the bids were scored hasn't been disclosed. And the award isn't only for the plan: the contract can fold design, bidding, and construction in later, without another bid. So a single closed decision — the firm chosen on August 29, the board's vote following on December 9 — now governs the shape of the most connected ground downtown. None of the stated criteria centered what the public gets from public land. And the firm that put a park foremost, in writing, was passed over, with no public hearing on the choice.
The plan isn't finished; the final report is due around the end of this year. The choice was real, the alternatives were serious, and one of them — the one that included the word "residents" — is the version of this campus the neighborhood, had it been asked, might well have picked.
Updated August 2, 2026: this paragraph previously said the winning firm was "at work six days after the deadline, ratified four months later." That was wrong. The six-day figure came from the solicitation's own anticipated start date — "on or about August 1, 2025," six days after the final submittal deadline of July 25 — which the procurement record shows was never met. Finalists were not interviewed until August 11–19, the notice of award went out August 29, the board approved the contract on December 9, and the contract's period of performance runs January 1 through December 31, 2026. The firm was selected more than three months before the board voted; it was not working before the board authorized it. Corrected above.
The three submittals — and the procurement record behind them — were obtained through a public-records request to the Convention Center. The plan itself has had no public hearing. ↩︎
Make a Take / Share a Take▾
Before you pass it on — what's your take?
Sharing a Dispatch piece is taking a position. Take a moment to say what yours is — it travels further, and better, for it.
What do you want to say about this? What struck you — and who needs to hear it?
We don't track clicks. If Make a Take was useful, let us know →
Not sure what to say? Let your own AI help you draft it →
The prompt asks your AI to draft a note in your voice from what the article and its sources actually support — and to push back if you overclaim. Your conversation stays in your AI; nothing is sent to the Dispatch.