Catching up on C-STAR? Start with the latest.
Something strange is happening at 810 Pike Street.
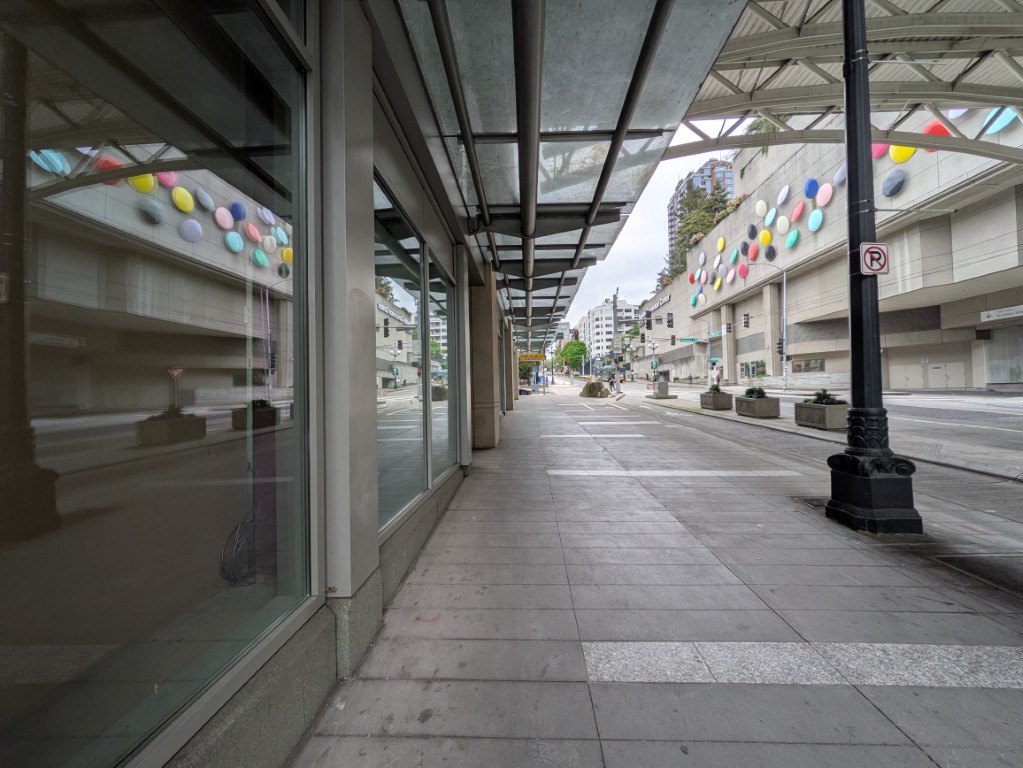
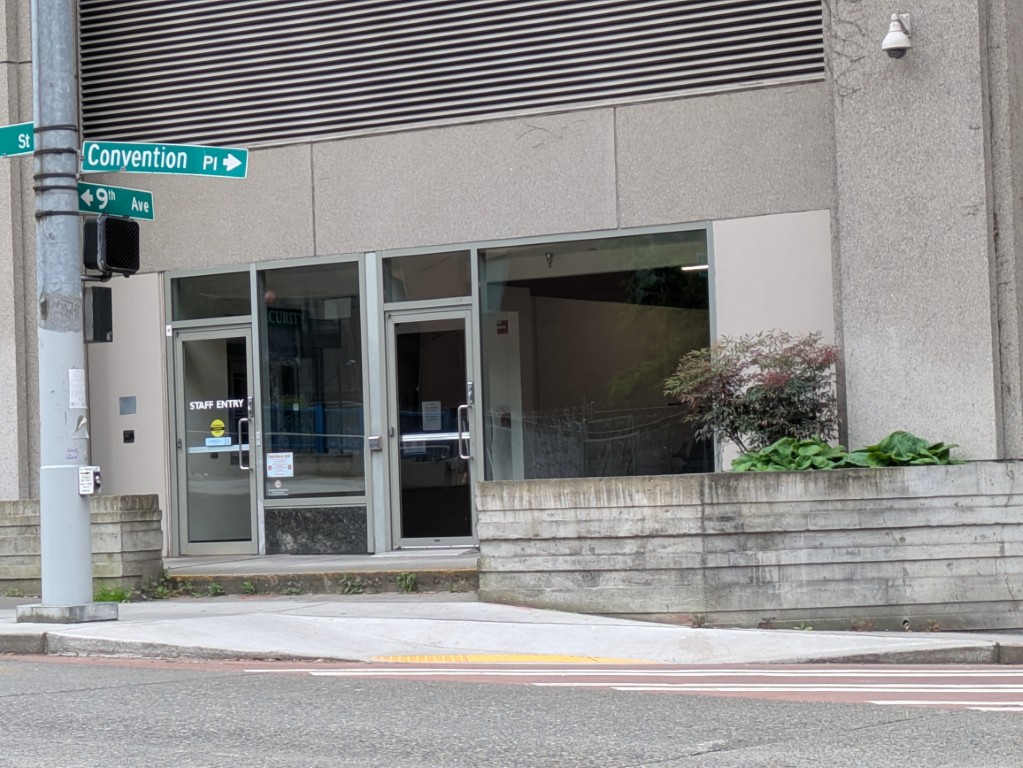
Inside the staff entrance at 9th and Pike — adjacent to the Arch garage — there's a guard at a security desk: handling calls, issuing badges to contractors, watching the screens. Ordinary stuff.
That's not what's happening at 810 Pike.
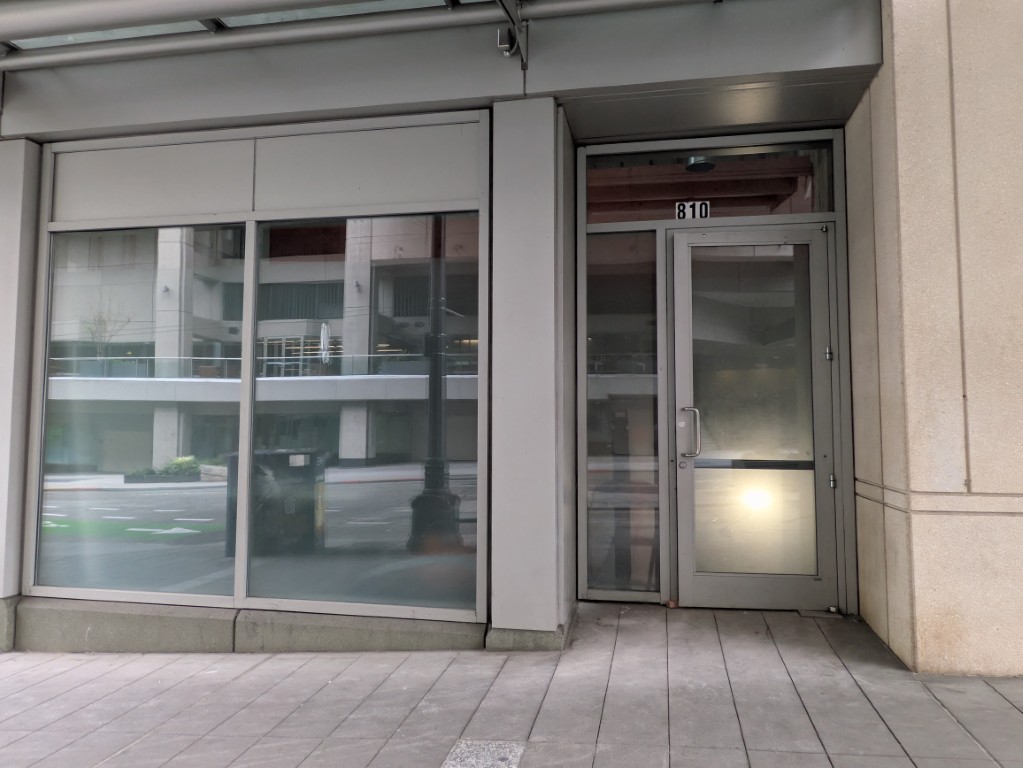
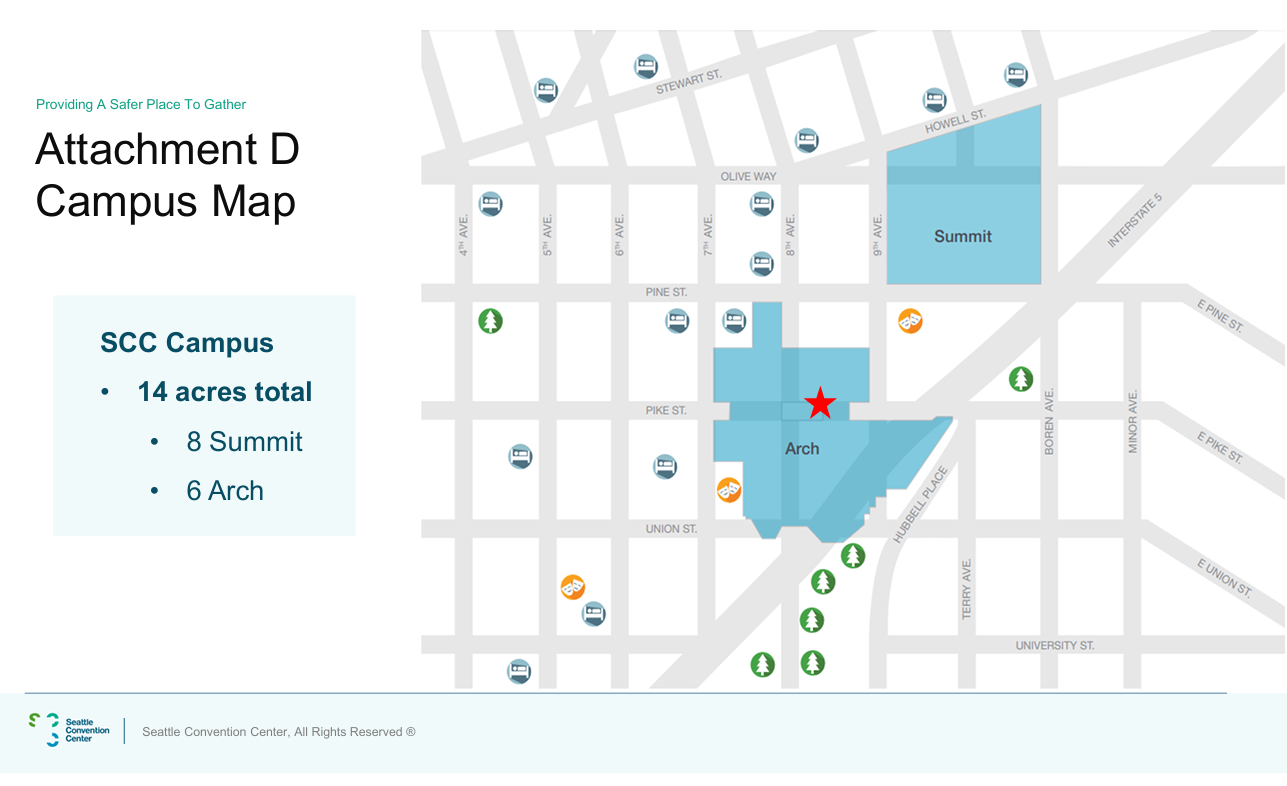
Arch at 800 Pike is the Seattle Convention Center's 2010 expansion — spanning two blocks between Pike and Pine, connected to the original building at 705 Pike by the arch and skybridge that give it its name. The public entrance is at 800 Pike. The entrance to 810 Pike is just up the street, past the alley, before you get to Daawat Restaurant.
Inside the unmarked entrance to 810 Pike, a new facility is under construction. The C-STAR Safety Hub. It is scheduled to open June 1, 2026.
What's Being Built
The floor plan is a public document — part of the C-STAR plans and specifications filed with SCC's procurement portal under Contract 550-0126-1. It shows a 1,801-square-foot space configured for shift-based, 24/7 operation. Estimated construction cost: $800,000 to $900,000. Source: C-STAR Instructions to Bidders.
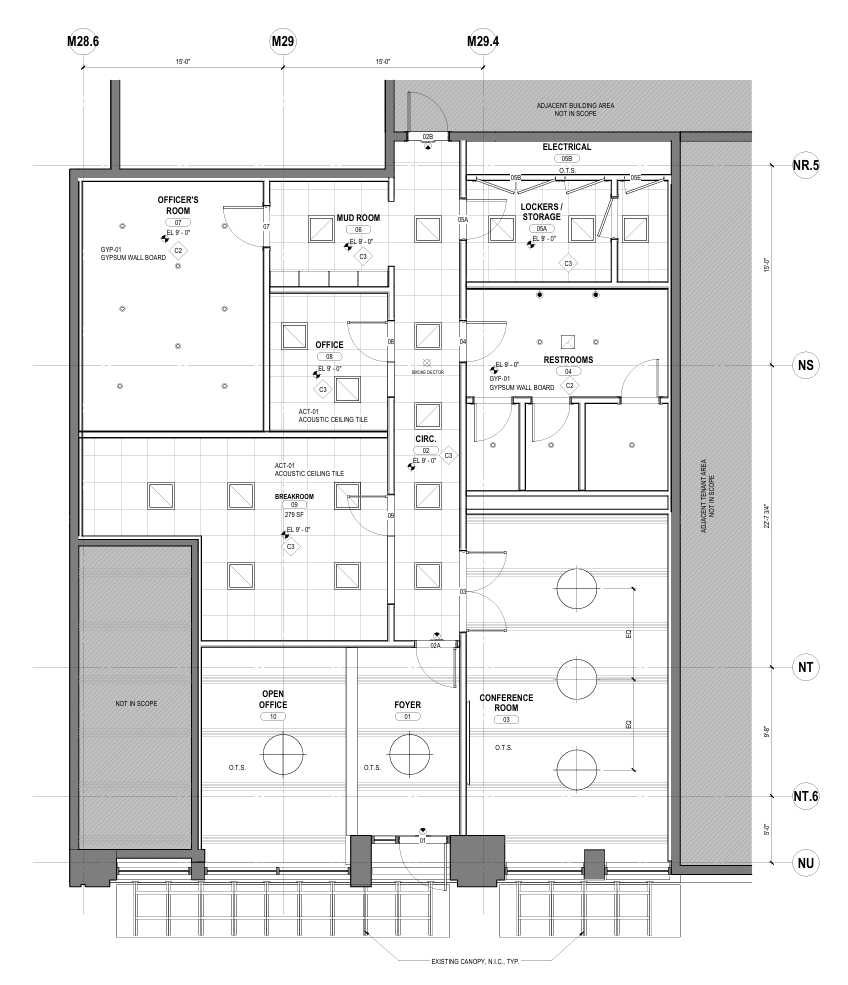
Access. The space has two entry points. The foyer (01, 127 SF) opens onto Pike Street beneath an existing canopy — a narrow entrance, currently unmarked, low public presence. That is not where this operation runs from. The plans show a separate door (02B) at the north end connecting into adjacent building area — a through-building passage to a service entrance on 9th Avenue, between Pike and Pine, across from the Paramount Theater's stage door. Personnel enter from the 9th Avenue side, without passing any public-facing entrance.
Operational flow. From the service entrance, the path is direct: mud room (06, 73 SF) first — a transition space for changing into uniform and staging gear, the same function as in a fire station or police precinct — then lockers and storage (05A, 117 SF). Personnel arrive, change, and gear up inside. From there, the Officers Room.
The floor plan assigns finish codes and acoustic ratings to each space — standard notation that tells contractors what materials to use and what performance standards to meet. In a conventional office renovation these codes are unremarkable. Here they tell you something about what the space is designed to do.
Officers Room (07, 263 SF). Northwest corner — furthest from any public access point. Standard construction uses suspended drop ceilings: tiles hung below the structural deck, leaving a gap above where sound travels between rooms. The breakroom and general office areas get exactly that (ACT-01 in the plans). The Officers Room gets solid gypsum walls running straight to the structural deck — no gap, no path for sound to travel out (GYP-01 with C2 detailing in the plans' notation). The Scope of Work adds an STC 50 acoustic rating on the doors. STC measures soundproofing performance; STC 50 is the standard used for apartment party walls under Seattle building code — the rating at which you cannot hear your neighbors' conversations. Specifying that rating on the Officers Room doors, knowing door assemblies typically underperform their lab rating in the field, means the design intent was higher still. Typical office construction runs STC 35–45. Conversations in the Officers Room do not leave the Officers Room. Source: floor plan finish schedule; Scope of Work, Contract 550-0126-1.
Conference Room (03, 394 SF). Lower right, near the Pike Street foyer. The Addendum 2 Q&A (February 4, 2026) confirms: "Access control by Owner. Conference room AV by Owner." The specific vendors and technology aren't in any public document. Source: floor plan; Addendum 2 Q&A, Contract 550-0126-1.
Headcounts. The ventilation schedule in the same plans and specifications document gives the design occupancy for each room — the number the mechanical engineer actually sized for, not the theoretical code maximum. Conference room: 8 people. Officers room: 5. Break room: 6. Source: ventilation schedule, C-STAR plans and specifications.
Five uniformed personnel on duty at a time, rotating through a six-person break room around the clock. Eight people in the conference room. This is not a mass coordination center. It is a small, permanent, shift-based operations node sized for people who come back every day.
The most charitable explanation for a FEMA-linked facility in a major public building is earthquake preparedness. Seattle sits on the Cascadia Subduction Zone. A major seismic event could turn the Arch into a coordination point overnight — a real reason to build FEMA-compatible infrastructure.
But a disaster shelter is designed for maximum accessibility: open doors, high throughput, visible operation. C-STAR is the opposite. Personnel enter through a service entrance on 9th Avenue. The operational core is acoustically sealed to the deck. The technology is procured off the public record. The physical design is harder to square with a maximum-accessibility disaster-shelter model than with a controlled-access operations node — what the design is consistent with, not what it rules out.
In the Scope of Work, Section 5 (Low Voltage Systems), the SCC's own procurement document describes the coordination required:
"Coordination with internal Seattle Convention Center and external project stakeholders and end users"
External project stakeholders and end users. Parties outside the convention center who will be using this facility.
Who are they? The document does not say.
The public record of the board's authorization is equally thin. On January 27, 2026, the board voted unanimously on Resolution #2026-5, authorizing the CEO to execute the general contractor agreement for the C-STAR Safety Hub. The minutes record that the COO "provided an update" and describe the project as "to be developed at 810 Pike in a former retail space." Board minutes are summaries, not transcripts — what was actually presented to the board, and what materials they reviewed, is not in the public record. What is in the record: the preliminary design drawings had been issued by Graham Baba Architects on November 20, 2025 — before the January 27, 2026 board authorization. Source: WSCC PFD Board Minutes, January 27, 2026.
The Credential
The design alone could be explained away. The personnel decision cannot.
The Seattle Convention Center posted a search for an Executive Director of Emergency Management. Salary: $170,000–$190,000. Required credentials: NIMS, ICS, and FEMA certification. The posting accompanied a shift away from SCC's previous private-sector security model.
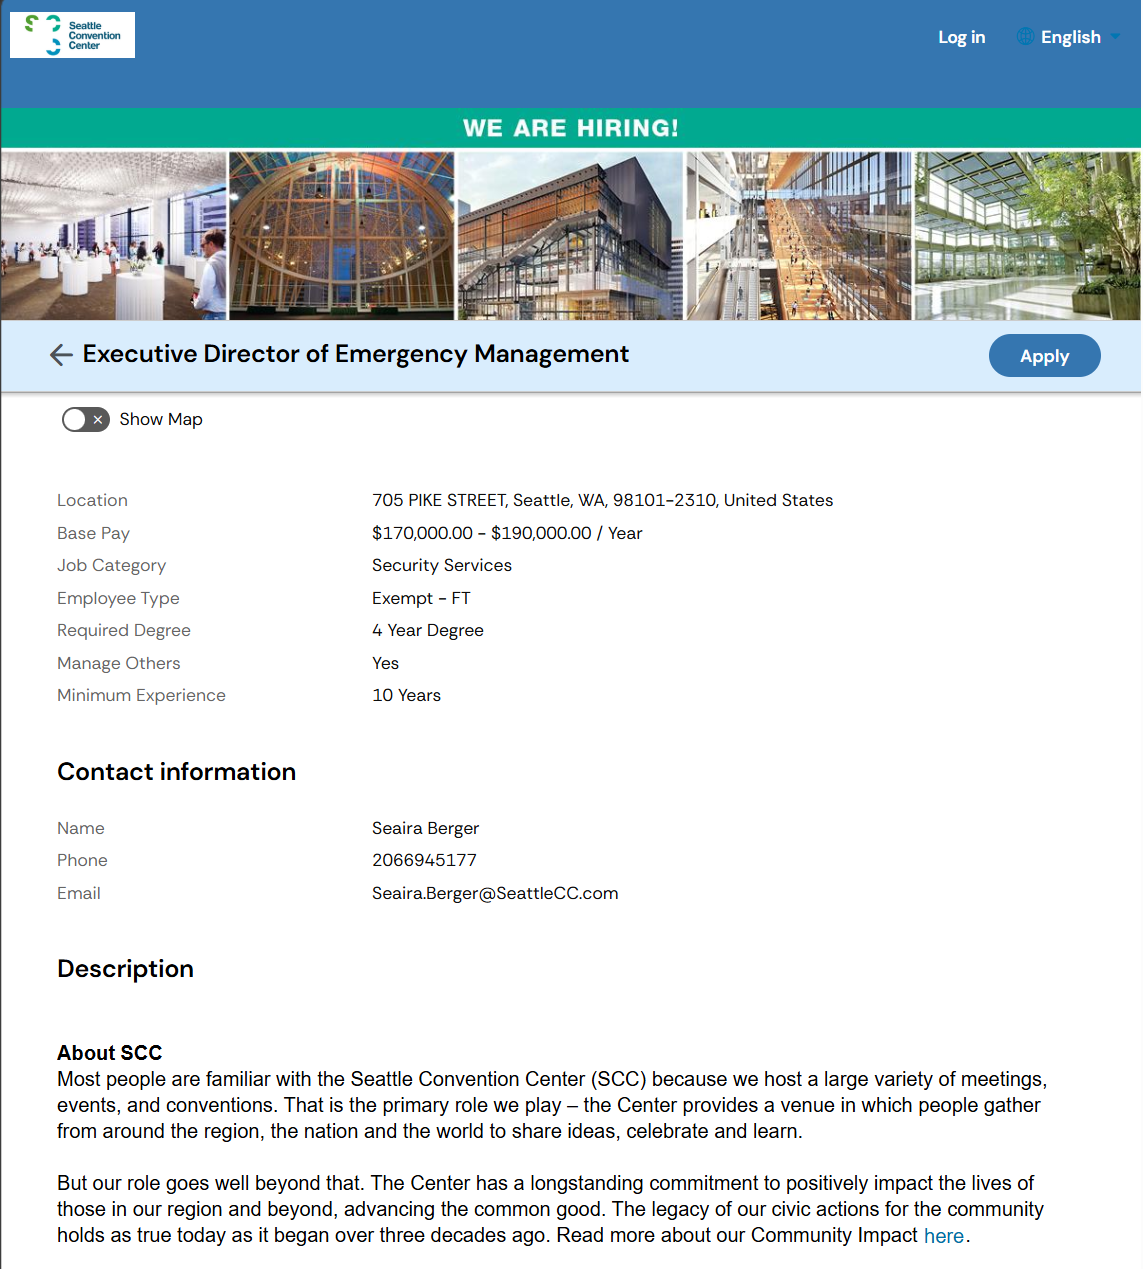
Those are not convention center credentials. The posting says what the role is for:
"Serve as the primary organizational liaison with local, regional, state, and federal public safety agencies, including law enforcement, fire, emergency management, public health, and community service partners."
"Serve as the strategic director for the Public Safety Hub (C-STAR), positioning SCC as a leader in coordinated safety and public-private partnership models."
NIMS stands for National Incident Management System. ICS is Incident Command System. These are not specialized credentials for a particular agency — they are the universal federal emergency coordination standard, mandated by Homeland Security Presidential Directive 5 for all federal departments and agencies. Every agency in this ecosystem operates within NIMS/ICS. Within DHS: Customs and Border Protection, Immigration and Customs Enforcement, the Secret Service, TSA, and the Coast Guard. Within DOJ: the FBI, DEA, ATF, and the US Marshals. FEMA itself. The National Guard. And, as a condition of receiving federal preparedness funding, state and local agencies — including SPD.
Those credentials are the federal interoperability standard — a broader remit than event security, the credentials for joining multi-agency unified command. They are also standard emergency-management credentials, the same ones carried by hospital, campus, and large-venue emergency managers; they enable federal coordination but do not, by themselves, establish what C-STAR is for. They do not tell you which agencies, if any, this facility will work with. That's what "external project stakeholders and end users" is supposed to answer — and doesn't.
[Editor's note, appended 2026-06-13: A May 22, 2026 public-records request for all WSCC PFD agreements with any federal agency since January 1, 2025 — records delivered May 29, 2026 — returned a single $4,620 USDA APHIS "Wildlife Damage Management" contract, now inactive, and no DHS, ICE, CBP, FBI, Secret Service, or FEMA agreement on file. The enforcement agencies named above operate within NIMS/ICS, but the records do not show C-STAR is designed to interface with them. A contracts register would not capture an informal coordination arrangement, so this is "not borne out by the records," not "proven clean." See the full correction at the foot of this article.]
The Sanctuary Gap
King County Executive Girmay Zahilay signed Executive Order ACO-8-32 on February 12, 2026. The operative section reads:
"There shall be no civil immigration enforcement activities in the non-public areas of County-owned and County-controlled buildings or on other fixed-properties... These areas shall not be used for staging areas, processing locations, or operations bases for immigration enforcement activities."
The PFD is not a county department. It is an independent municipal corporation established under RCW 36.100 — a separate legal entity that owns its own property and is governed by its own board. On a plain reading, "County-owned and County-controlled" describes county departments and their facilities. Whether it extends to a public facilities district created by state statute is a legal question.
I have asked the City's Office of Immigrant and Refugee Affairs and King County's press office to clarify. The City has not responded. King County's press office acknowledged the question but has not yet provided a definitive answer.
The PFD has no sanctuary policy of its own. Its board has never adopted one.
A publicly financed building — funded by the lodging tax collected from Seattle hotels — is opening a public-safety facility with unnamed external end users on June 1, and there is no policy on the books that constrains what those users do there.
What I've Asked For
I've reviewed the publicly available board minutes, started filing public records requests, and contacted civil liberties and immigrant rights organizations. The answers to the questions this piece raises don't require waiting for records to come back — they require someone with authority to ask them out loud.
After June 1
The Executive Director of Emergency Management is a permanent role, not an event position. The facility is permanent construction — acoustically sealed walls, card-access infrastructure, 24/7 HVAC.
On June 15, the FIFA World Cup begins in Seattle. An estimated 750,000 visitors are expected over six weeks — the largest concentration of international travelers the city has seen. What the external end users of C-STAR will be doing during that period, and after, is not in any public document.
That's what I'm trying to find out.
I live right here in Convention City Seattle. I've been following the convention center closely enough for my own research that I notice when something changes. That's how I found C-STAR. It's not what I was looking for. But once I found it I couldn't stop until I understood what I was looking at.
I'm concerned. I'm a little frightened. And I don't want to do this alone.
Records requests are in process. Civil liberties and immigrant rights organizations have been contacted. The board that authorized C-STAR answers to Governor Ferguson, King County Executive Zahilay, and Mayor Wilson. The council members who represent this neighborhood have oversight authority and a public voice.
Who are the external end users of C-STAR? What are they authorized to do at 810 Pike? What happens there after June 1?
Let's find out.
Source documents
Public procurement — Washington State DES vendor portal, Contract 550-0126-1
- Scope of Work — room program, STC 50 specification, owner-procured access control and AV
- Instructions to Bidders — substantial completion targeted June 1, 2026; estimated cost $800,000–$900,000
- Addendum 2 Q&A, February 4, 2026 — access control and conference room AV by Owner
- Plans and specifications — floor plan (room layout, finish schedule); ventilation schedule (design headcounts: conference room 8, officers room 5, break room 6)
- Graham Baba Architects preliminary design drawings, November 20, 2025
- McKinstry 50% construction documents, January 16, 2026
Personnel
- SCC job posting, Executive Director of Emergency Management — NIMS, ICS, and FEMA credentials required; primary liaison to federal public safety agencies; strategic director of C-STAR. Captured May 6, 2026.
Board records — meetings and minutes
- January 27, 2026 — Resolution #2026-5, C-STAR Safety Hub authorization
- February 24, 2026 — C-STAR update to board
Law and policy
- King County Executive Order ACO-8-32, February 12, 2026
- RCW 36.100 — PFD statutory authority
- SCC campus history
Ivan Schneider is the founding editor of the Convention City Dispatch.
Correction: An earlier version of this article identified the notation "O.T.S." on the floor plan as "Owner Transferred Scope." An architect reader correctly identified it as "Open to Structure" — a standard ceiling finish notation indicating exposed structure, no finish treatment. The notation appears on multiple rooms including the foyer and open office. The independently sourced Addendum 2 Q&A ("Access control by Owner. Conference room AV by Owner.") remains the basis for the owner-procured systems claim.
Update, May 29, 2026: The opening line of this article originally called C-STAR "a new federal coordination facility." We have changed that to "a new public-safety facility" — a matter of emphasis, not a retraction. Coordinating with federal agencies is one documented function of the hub: the job posting for its director calls for serving as "primary organizational liaison with local, regional, state, and federal public safety agencies," and the NIMS/ICS/FEMA credentials it requires are the federal interoperability standard. But federal coordination is one item on that list — not the facility's defining purpose. The January 27 authorizing resolution (Resolution 2026-05) and the design renderings presented to the board on February 24 present C-STAR primarily as a locally-partnered "Public Safety Hub," coordinated with the Seattle Police Department, the Metropolitan Improvement District, the Downtown Seattle Association, and the CARE Team; the contracts the PFD produced in response to a public-records request for its federal-agency agreements show none on file. Leading with "federal" overstated where the facility's emphasis lies. The open questions this article raised — the unnamed "external project stakeholders and end users," the design of the operations space, and the absence of any sanctuary policy — remain the subject of our ongoing coverage.
Correction, June 13, 2026: Two changes, neither of which touches the accountability question this piece raised.
The credential. An earlier version said a facility requiring NIMS/ICS/FEMA credentials "is designed to interface with any or all of that ecosystem" of federal agencies, and that the physical design "rules out the most benign interpretation." Both overstated. NIMS, ICS, and FEMA are the federal interoperability standard and also standard emergency-management credentials carried by hospital, campus, and large-venue managers; they enable federal coordination but do not, by themselves, establish what C-STAR is for, and the design is consistent with a controlled-access operations node without ruling out benign uses. The credential facts and the federal-liaison language in the job posting are unchanged.
The records. As noted in the May 29 update above, a May 22, 2026 public-records request for all WSCC PFD agreements with any federal agency since January 1, 2025 (records delivered May 29, 2026) returned a single $4,620 USDA APHIS "Wildlife Damage Management" contract, now inactive, and no DHS, ICE, CBP, FBI, Secret Service, or FEMA agreement on file. The federal-enforcement reading is not borne out by the records. (A contracts register would not capture an informal coordination arrangement, so this is "not borne out," not "proven clean.") What the documents establish is unchanged: no sanctuary policy of the PFD's own, unnamed external end users written into the project scope, and no public disclosure of who they are or what they are authorized to do.
Make a Take / Share a Take▾
Before you pass it on — what's your take?
Sharing a Dispatch piece is taking a position. Take a moment to say what yours is — it travels further, and better, for it.
What do you want to say about this? What struck you — and who needs to hear it?
We don't track clicks. If Make a Take was useful, let us know →
Not sure what to say? Let your own AI help you draft it →
The prompt asks your AI to draft a note in your voice from what the article and its sources actually support — and to push back if you overclaim. Your conversation stays in your AI; nothing is sent to the Dispatch.