Read this with your own AI▾
This piece was built with the help of AI, from public records — here's how. Read it back with your AI: choose how you want to read it, copy the prompt, and interrogate the article yourself.
Your conversation stays in your AI — nothing is sent to or stored by the Dispatch. The built-in grounding line keeps the answer tied to the Dispatch's own reporting, and asks your AI to flag — not invent — anything that needs more.
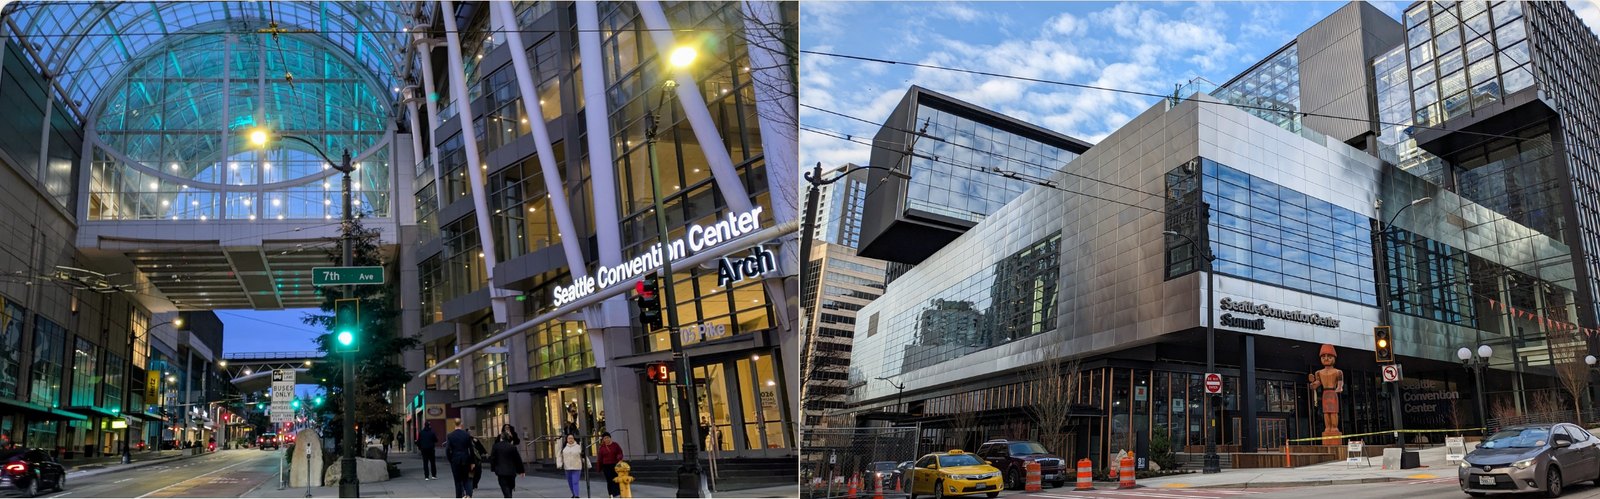
The Seattle Convention Center campus sits at the uphill edge of downtown, where it meets Capitol Hill, First Hill and the Denny Triangle, and contains two buildings a block apart: the Arch, the original on Pike Street, and the Summit, which opened on Pine Street in 2023 and more than doubled the floor. Business did not double with it, so rooms sit empty. Both buildings belong to a public body, the Washington State Convention Center Public Facilities District, the District below.
I have argued, in the Commons, for filling the Arch with community events, to raise the floor of daily traffic on the side of the block that a convention fills for a week and leaves for a month. A proposal like that needs evidence. Which spaces are empty? Which are available, on which days, and what would a community booking displace? That turns out to be tricky to compute. The event log names rooms by whatever combination the organizer took, and the floor plan lists every configuration a room can be sold in as its own row, so a floor has to be counted once however it was sold. I tried it in May, from the event log alone, in Fell on Black Days, and got close; the figures that moved when the work was redone are corrected at the foot of that piece, dated. This is the better answer.
What I built
The District's two floor-plan booklets, the Arch's and the Summit's, went into Insights, the site the gold button above opens, as documents with every page rendered, and every dimension, ceiling height and capacity, and every square footage the booklets print, is a figure read from a table printed under a floor drawing, citing that page. On top of them sits a model of the two buildings: 15 floors, the Arch's counted as two structures, 705 Pike and 800 Pike, because the booklet draws them on separate pages and a skybridge joins them; 372 spaces, of which 120 are combinations, which the page calls configurations, a hall sold whole or as its halves, and each combination is recorded as the parts it is made of, so a floor is counted once however it was sold; and eight circulation zones, five at the Arch and three at the Summit, each with its own entrance, because the question a neighbor asks is not which room but which door.
The District's own event log, produced with the public-records response of May 15, is joined to that: 952 events and 13,946 bookings of a space, from 2019 through 2025, reduced to one row per space and day, marked live when the event was running and occupied on any day it was held, setup and teardown included, which is the difference between empty and available. From those rows the buildings page answers the question for any year and any part of the building, in events, in days with an event on, in days occupied, or in floor-days, square feet times days, the unit that lets a big hall for a short booking be compared with a small room for a long one.
A walk through the page
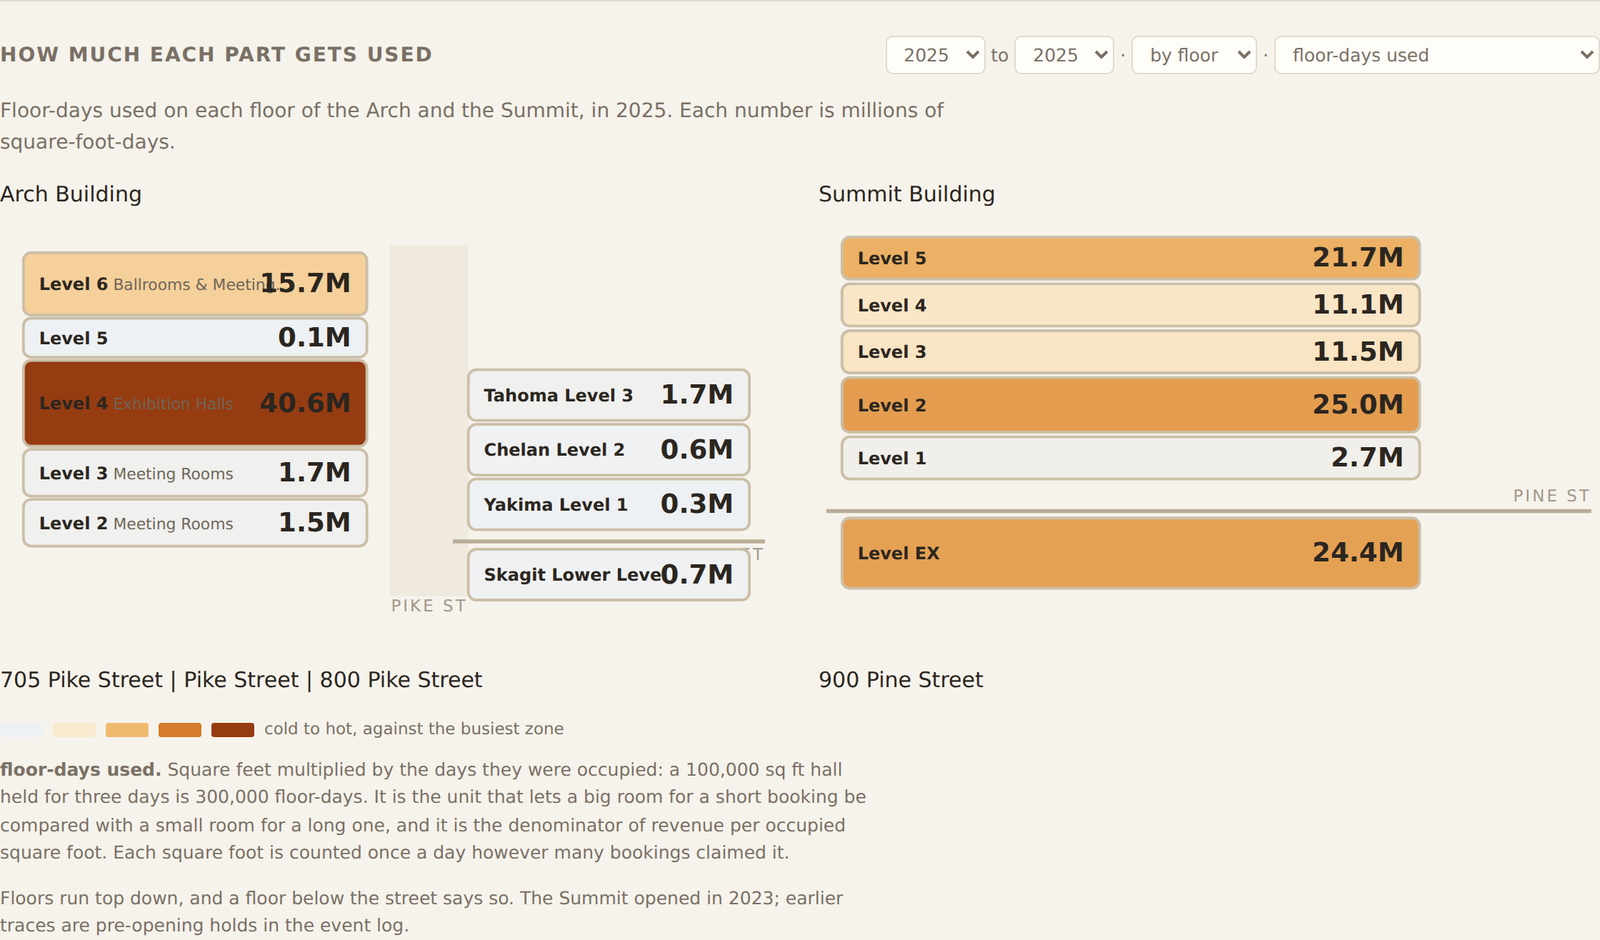
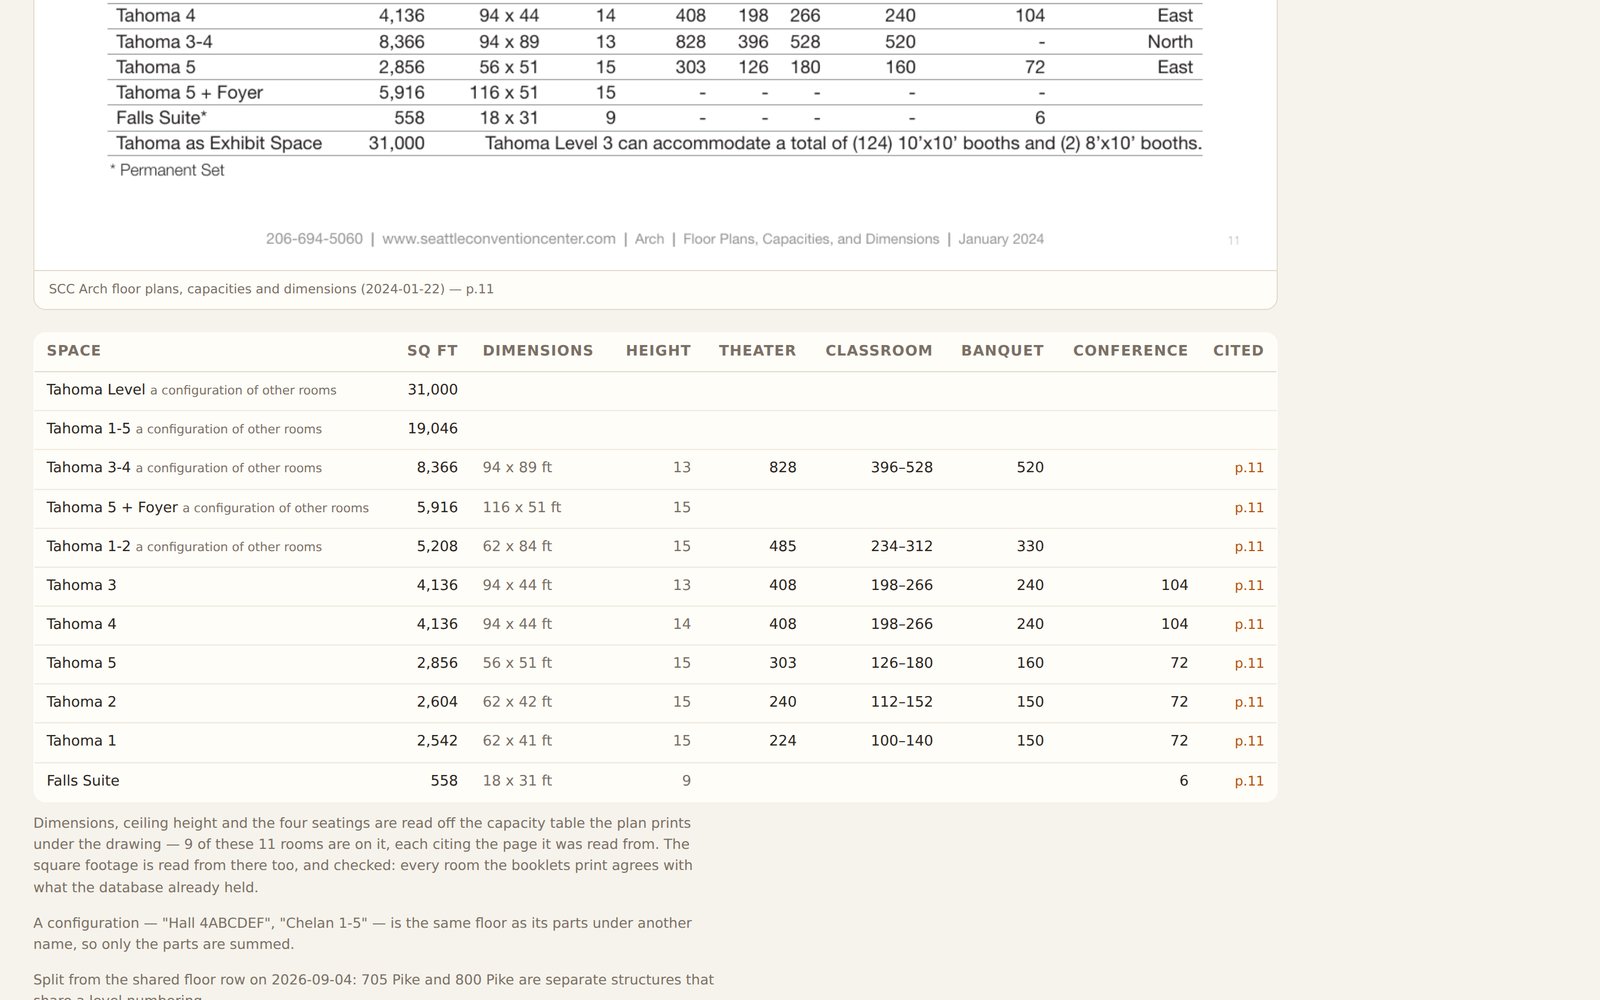
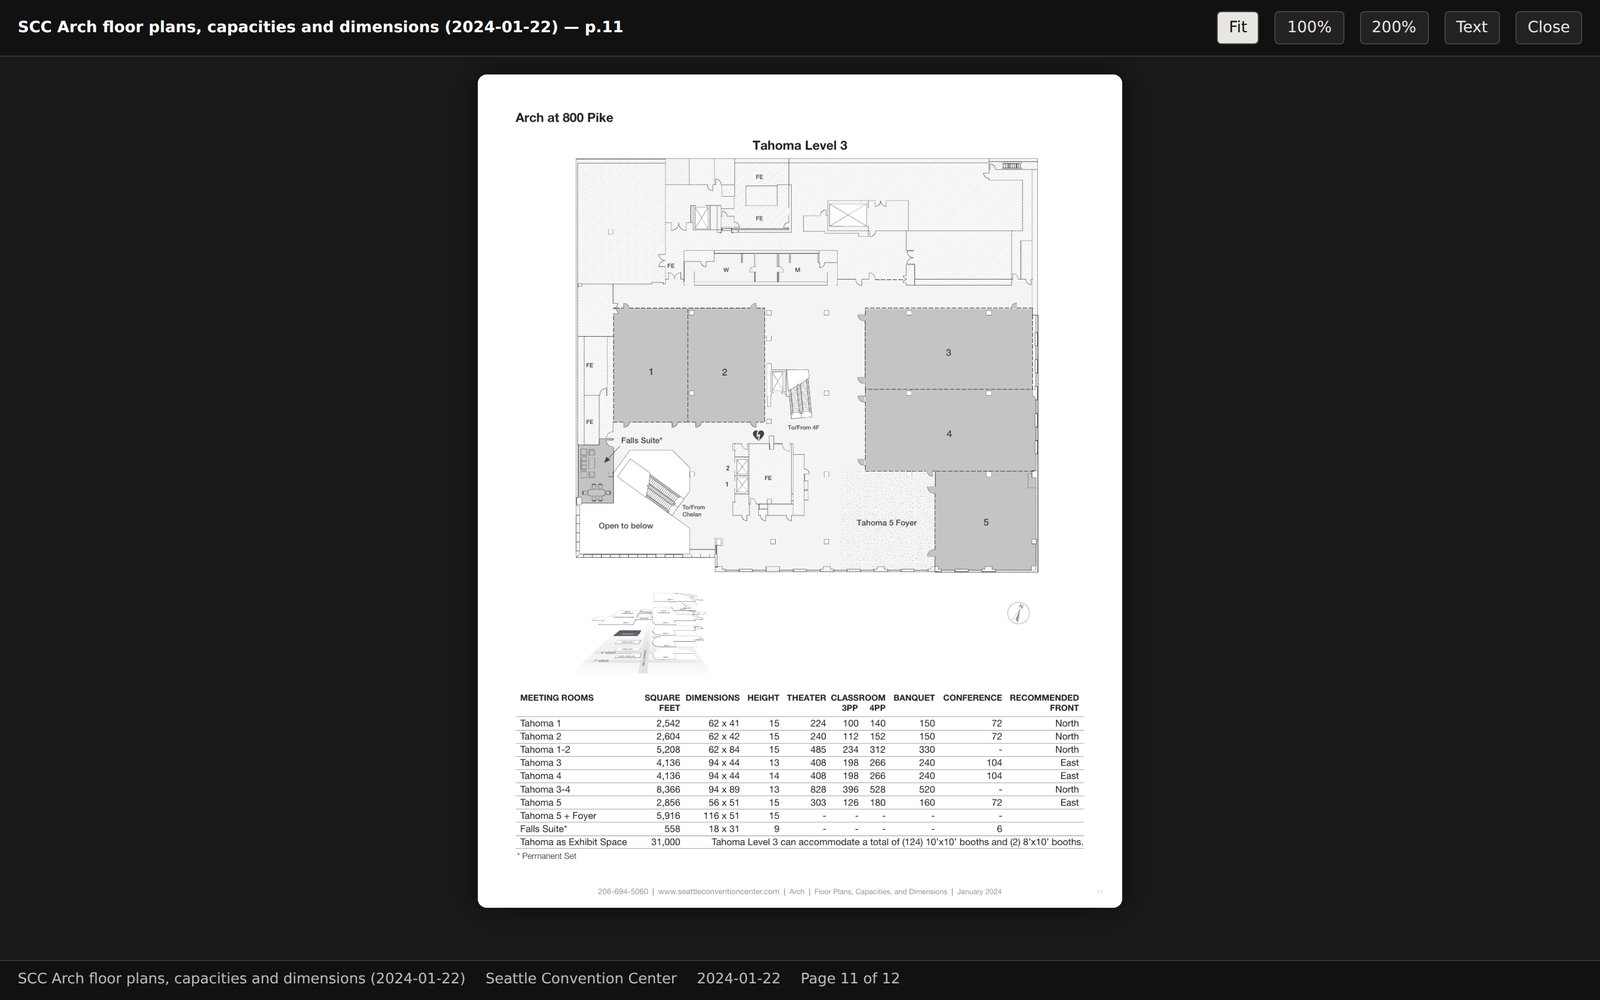
Switch the chart to floors and the shape of the problem is plain: at the Arch, Level 4's exhibition halls used 40.6 million floor-days in 2025 and the four floors across the street at 800 Pike used 3.3 million between them. Click a floor, say the Tahoma level across the street at 800 Pike, and its page opens, with every room listed for it, its square footage, dimensions, ceiling height and the four seating capacities, each row the booklet prints citing its page.
What it shows
Set the page to 2025, by zone, days with an event on, and it shows four things.
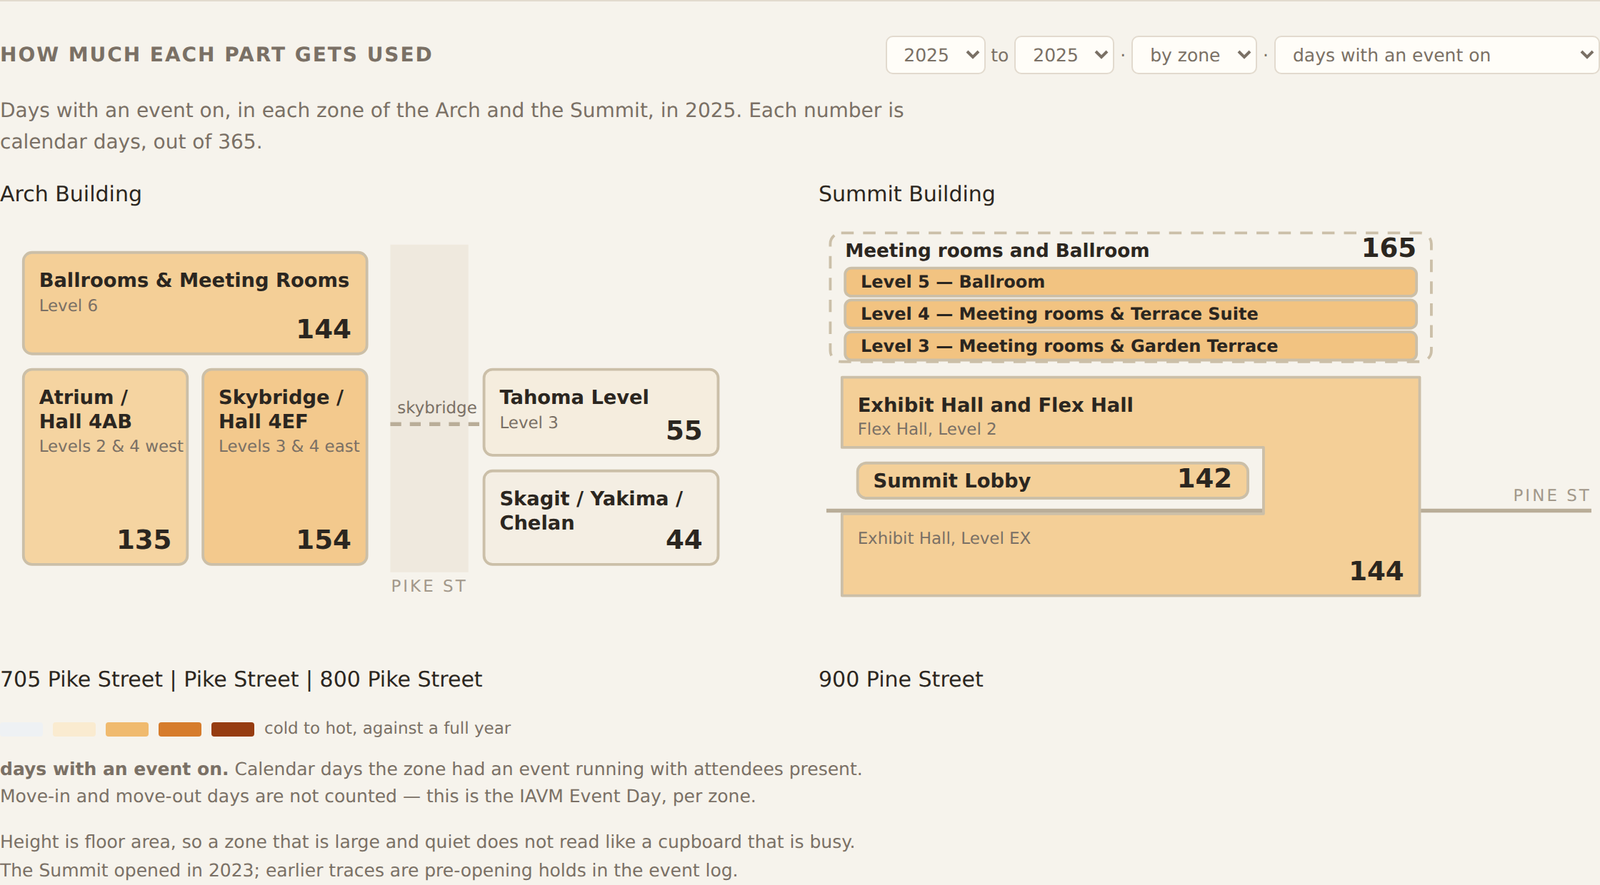
- The big halls are busy. The Arch's exhibition halls and ballroom level and the Summit's halls each had an event running on roughly 150 days of the year.
- The Arch's halls were busier in 2019. The same Arch zones each had an event running on over 200 days that year, and were already at about 150 in 2022, before the Summit opened.
- The 800 Pike side of the Arch is the empty side. Across Pike Street from the main building, the floors with the street door had an event on 44 days in 2025 and no event on the other 321; the Tahoma level above them had 55.
- On most days one building has no event on. The Arch had an event somewhere in it on 194 days and the Summit on 172, and both had something on together on 113.
None of that is a criticism of the people who book the building. Conventions are sold years out and the big halls are the product. The empty space is in the parts of the building a convention does not need, on the days between conventions, and it is concentrated on the side of Pike Street with the smallest rooms and the street entrance.
Why it matters
Now that the problem can be seen, the mitigations are easier to think about. A community booking on the 800 Pike street floors on a Tuesday in August displaces no event; the page shows how few days a year those floors are in use. A recurring public program in the atrium on the days between conventions can be sized to the number of days the atrium is actually free, which the page also shows. And the argument about whether the Arch is empty, which has been conducted in adjectives, can be conducted in days and square feet, from the District's own records, with every figure opening the page it came from.
I expect the District and its partners, the event hosts, the caterers, the hotels, and the neighborhood, will find this useful too, and as a member of the extended SCC family I am happy to make it available. Go to the buildings page, pick a year and a zone or a floor, and click any space: the page of the booklet that draws it opens, at full size, with the capacity table read off that page. If a number is wrong, the page will show you, and the form is where to say so.
Sources. The District's floor-plan booklets for the Arch (January 22, 2024, 12 pages) and the Summit (April 13, 2026, 16 pages), and its event log, produced with the facility-utilization records response of May 15, 2026; all three are the District's records and are cited, not hosted. Bookable floor is the sum of the booklets' smallest sellable spaces, lobbies included: 380,371 square feet at the Arch and 471,826 at the Summit. Every day count and floor-day figure above was derived on September 13, 2026 from the Insights database, and the method is on its buildings page. Revenue is total operating revenues from the audited financial statements: $37.1 million for 2019 and $61.3 million for 2025. Every calculation can be redone from them.
Make a Take / Share a Take▾
Before you pass it on — what's your take?
Sharing a Dispatch piece is taking a position. Take a moment to say what yours is — it travels further, and better, for it.
What do you want to say about this? What struck you — and who needs to hear it?
We don't track clicks. If Make a Take was useful, let us know →
Not sure what to say? Let your own AI help you draft it →
The prompt asks your AI to draft a note in your voice from what the article and its sources actually support — and to push back if you overclaim. Your conversation stays in your AI; nothing is sent to the Dispatch.